 Skip to content

Liverpool
Ongoing 2026
£8.69m
Project details
Facades
The Challenge
The Story
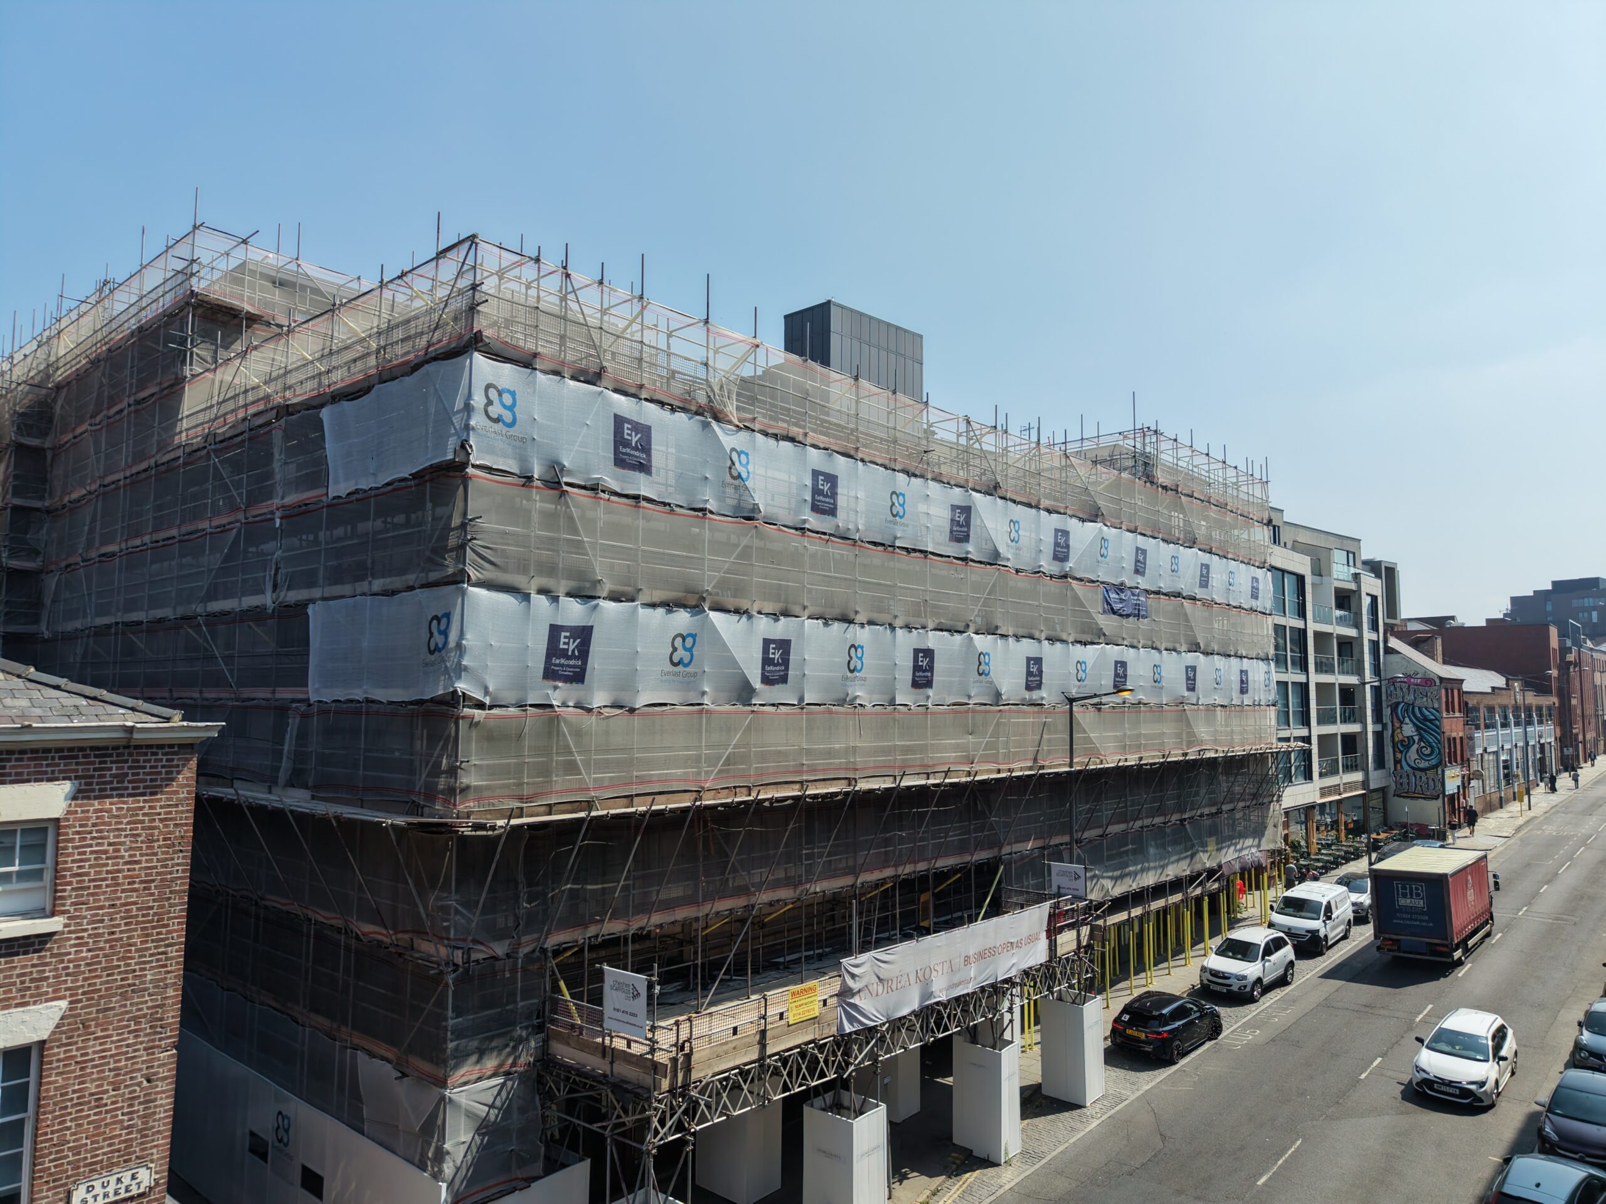
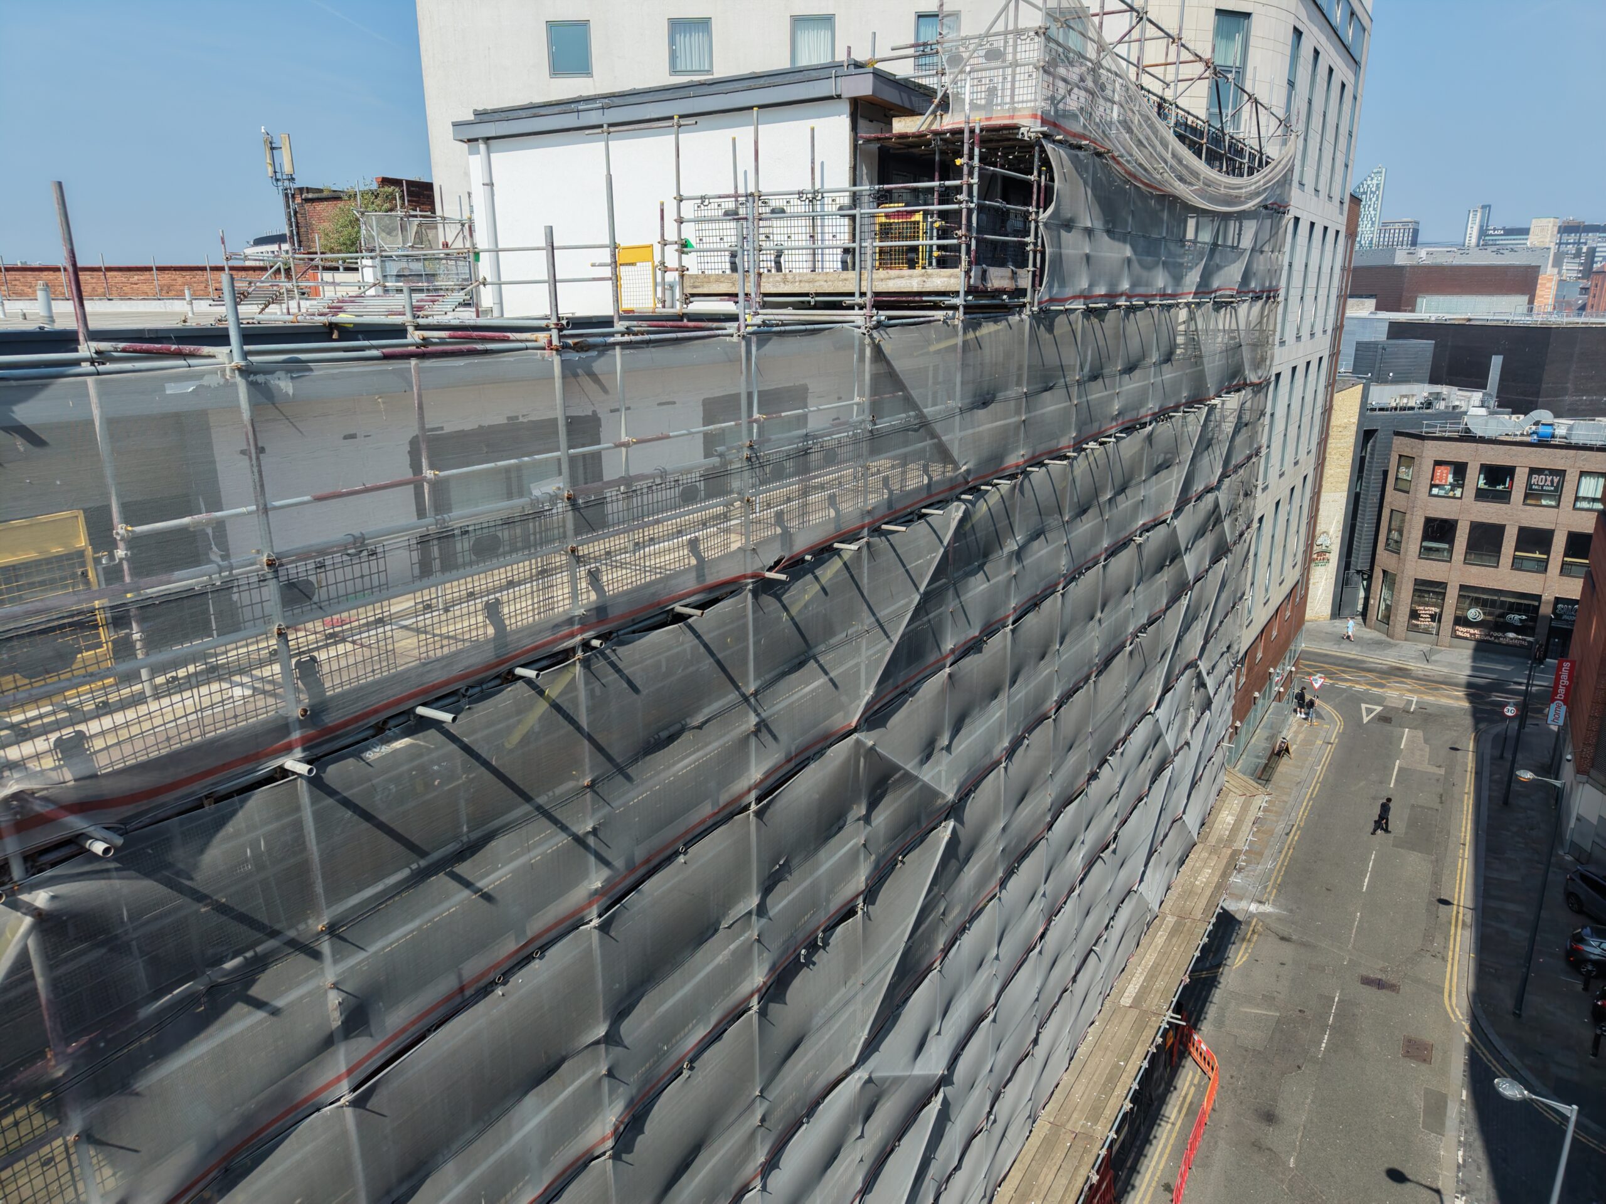
Portside House is a 7-storey residential building located in central Liverpool, where façade remediation works are being carried out to upgrade the external fabric and courtyard areas in line with current fire safety regulations. The project forms a comprehensive improvement to the building envelope, ensuring long-term compliance, safety, and performance.
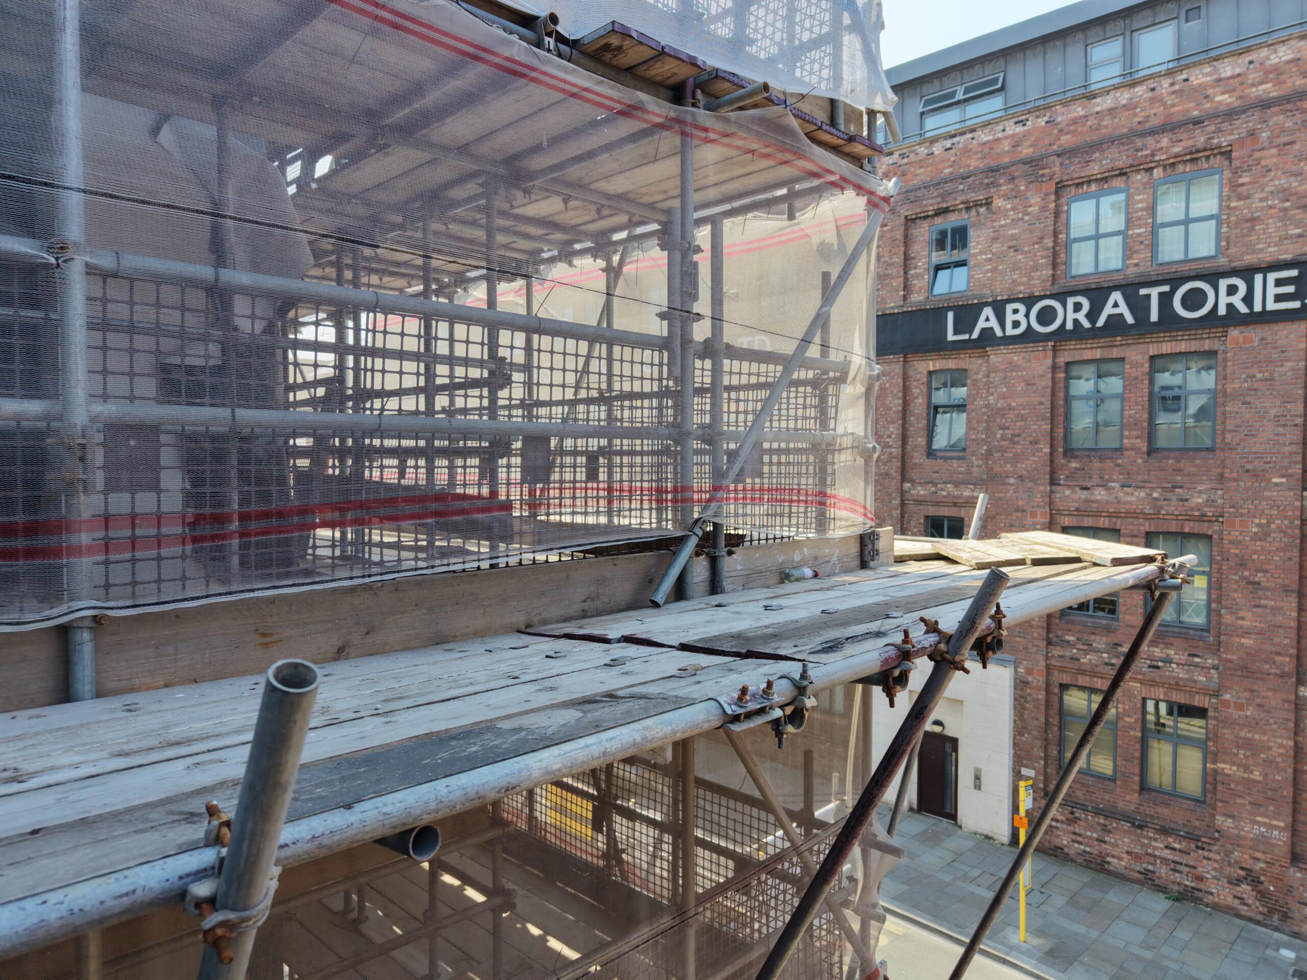
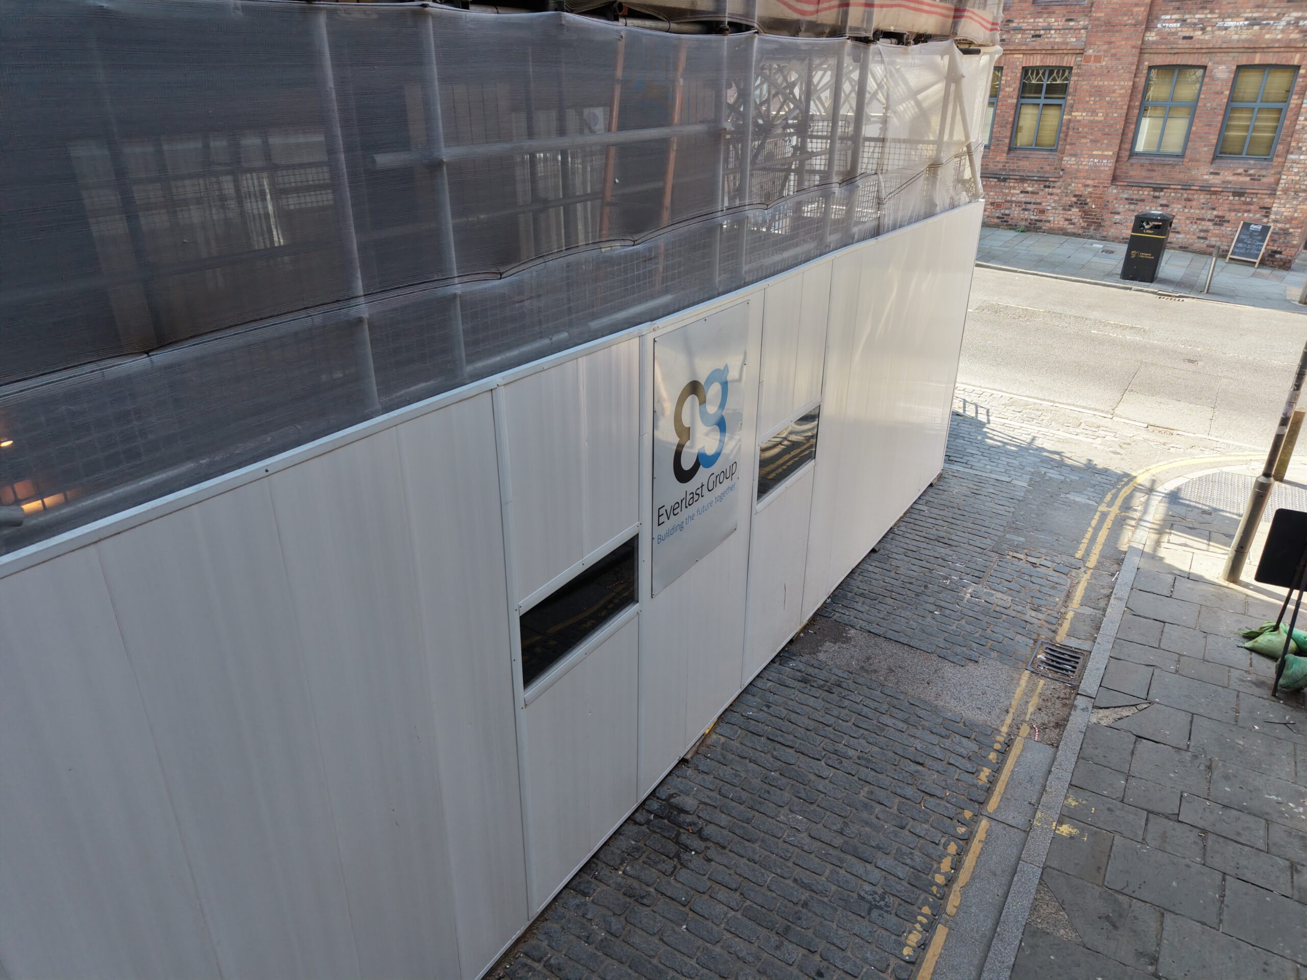
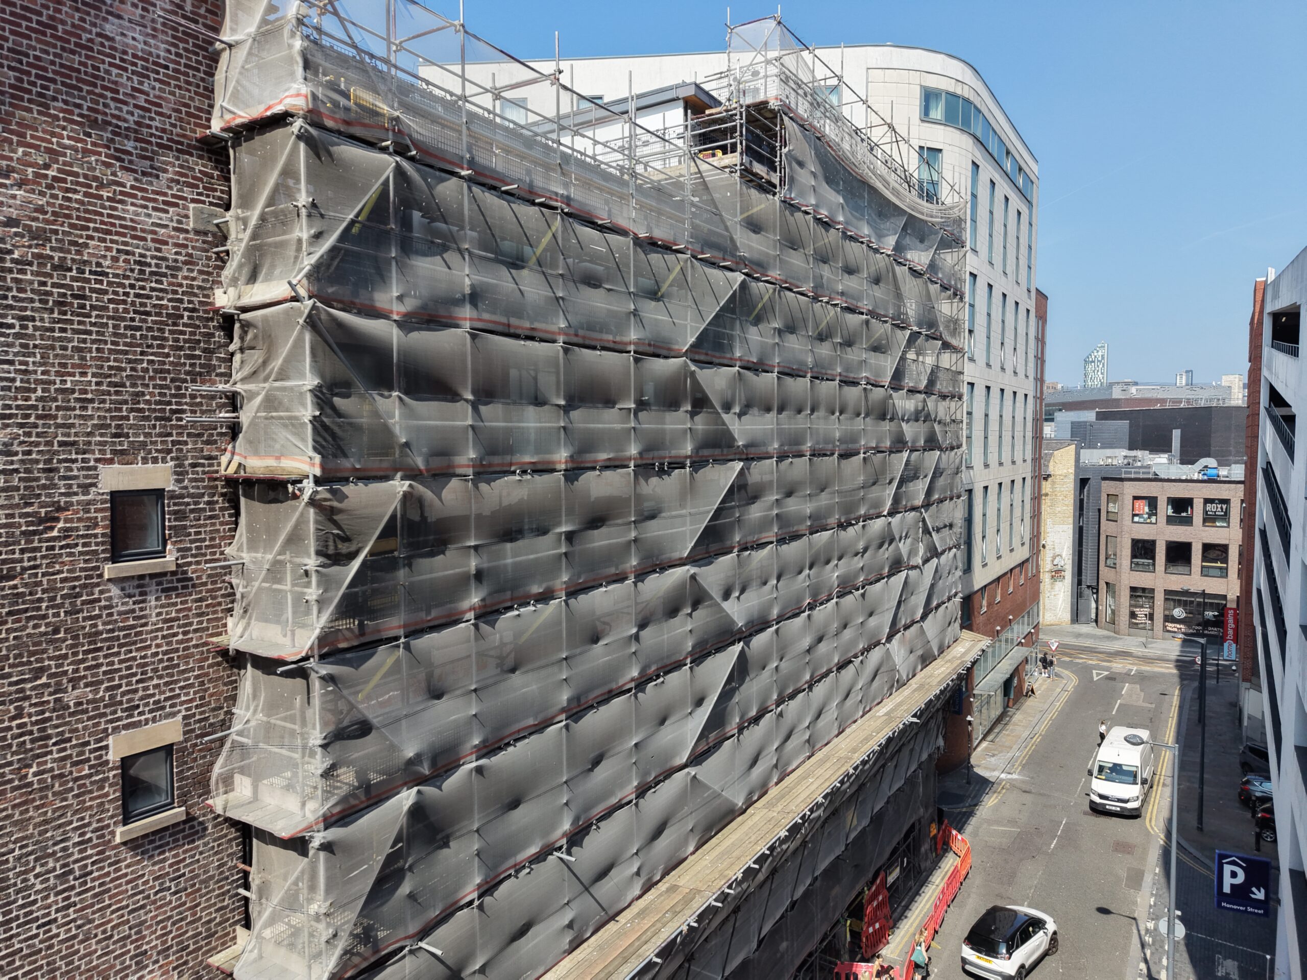
The scope of works includes the full removal of existing brickwork, render, and rainscreen cladding to the external elevations, alongside the refurbishment of render, balconies, and soffits within the internal courtyard. Site setup includes welfare and storage facilities at ground level, with additional office space established on level 6, supported by full scaffold access and goods hoists to all working areas.
Our Challenge
The project is being delivered within a fully occupied residential building comprising 78 apartments, requiring continuous coordination to maintain resident safety, access, and day-to-day living conditions. Managing works in such a live environment demands careful planning, responsive communication, and strict control of all site activities.
The central city location introduces further logistical complexity, including restricted access and the need for road closures to facilitate safe servicing of the site. The extensive nature of the works, including full façade removal and replacement across external elevations and courtyard areas, adds to the technical challenge, requiring safe and efficient material movement and access throughout the building.


The Approach
The Solution
A structured and compliant delivery strategy has been adopted, ensuring all works are carried out in accordance with approved drawings and current regulatory requirements. Full scaffold systems and goods hoists have been installed to safely service all areas of the façade and courtyard, supporting efficient material distribution and construction activities.
Resident engagement is a key priority, with weekly forecast updates issued to keep occupants informed of upcoming works and progress on site. A proactive, open-door approach is maintained with clients, consultants, and residents, ensuring clear communication, quick resolution of issues, and strong working relationships throughout the project.
All works are closely supervised and managed to maintain the highest standards of health, safety, and quality. Priority is consistently given to residents in shared areas such as lifts and walkways, ensuring respectful and safe coexistence between construction activities and daily living.
The Outcome
The project is progressing towards the delivery of a fully compliant, high-quality façade remediation scheme that meets current fire safety standards and enhances the overall performance of the building. Careful planning and coordination have enabled the works to advance while maintaining a safe and functional living environment for residents.
The ultimate objective is to deliver a first-class installation that satisfies the expectations of the client, consultants, and residents alike. Upon completion, the project will provide a safer, more secure environment, ensuring residents feel confident and comfortable in their homes.
Projects
Everlast Group has worked on a variety of refurbishment and new build across all sectors


