 Skip to content

London
2025 – 2026
(55 Weeks)
£1.5m
Project details
Facades
The Challenge
The Story
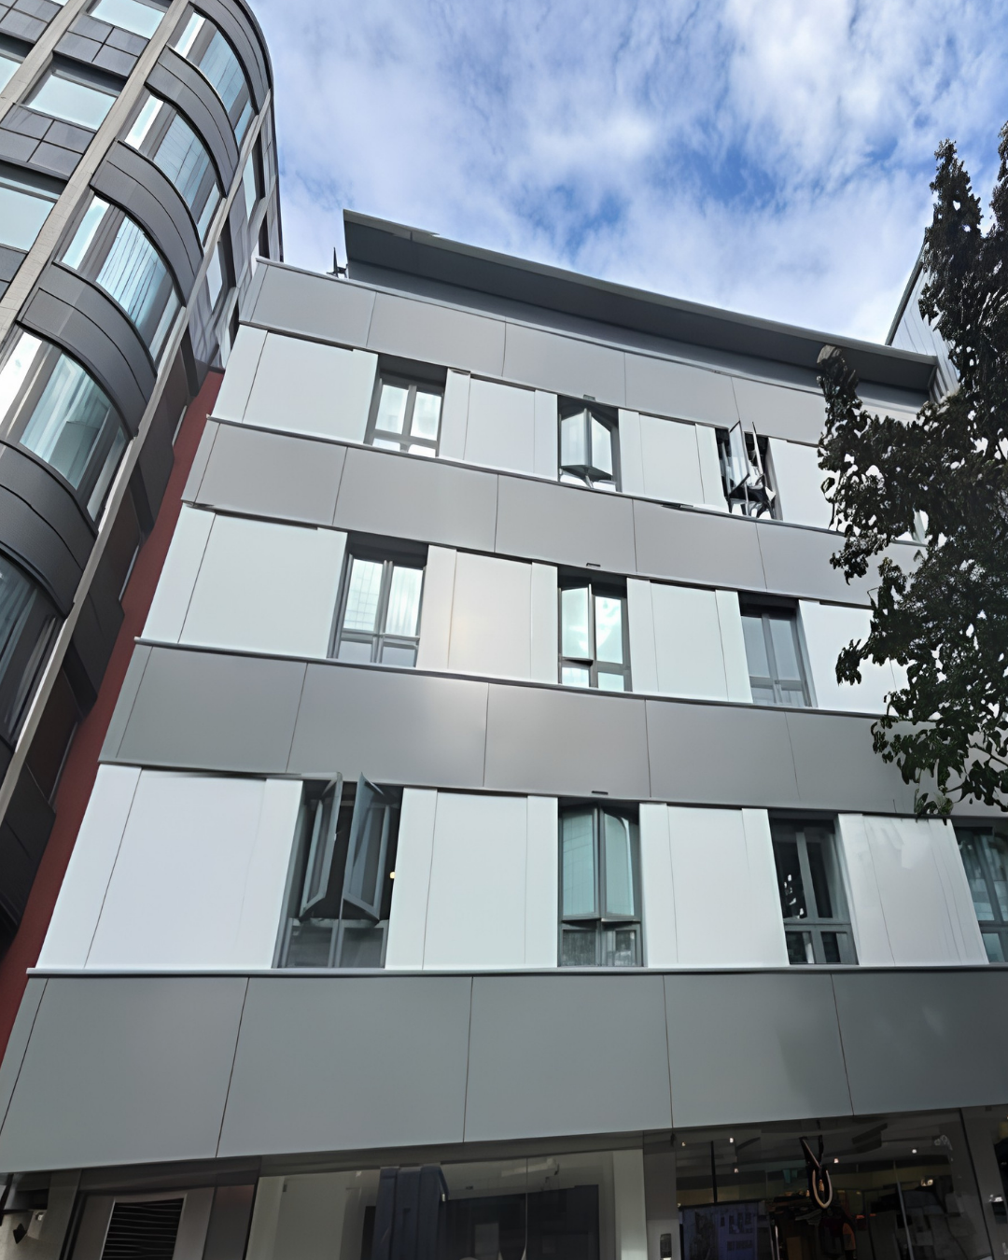
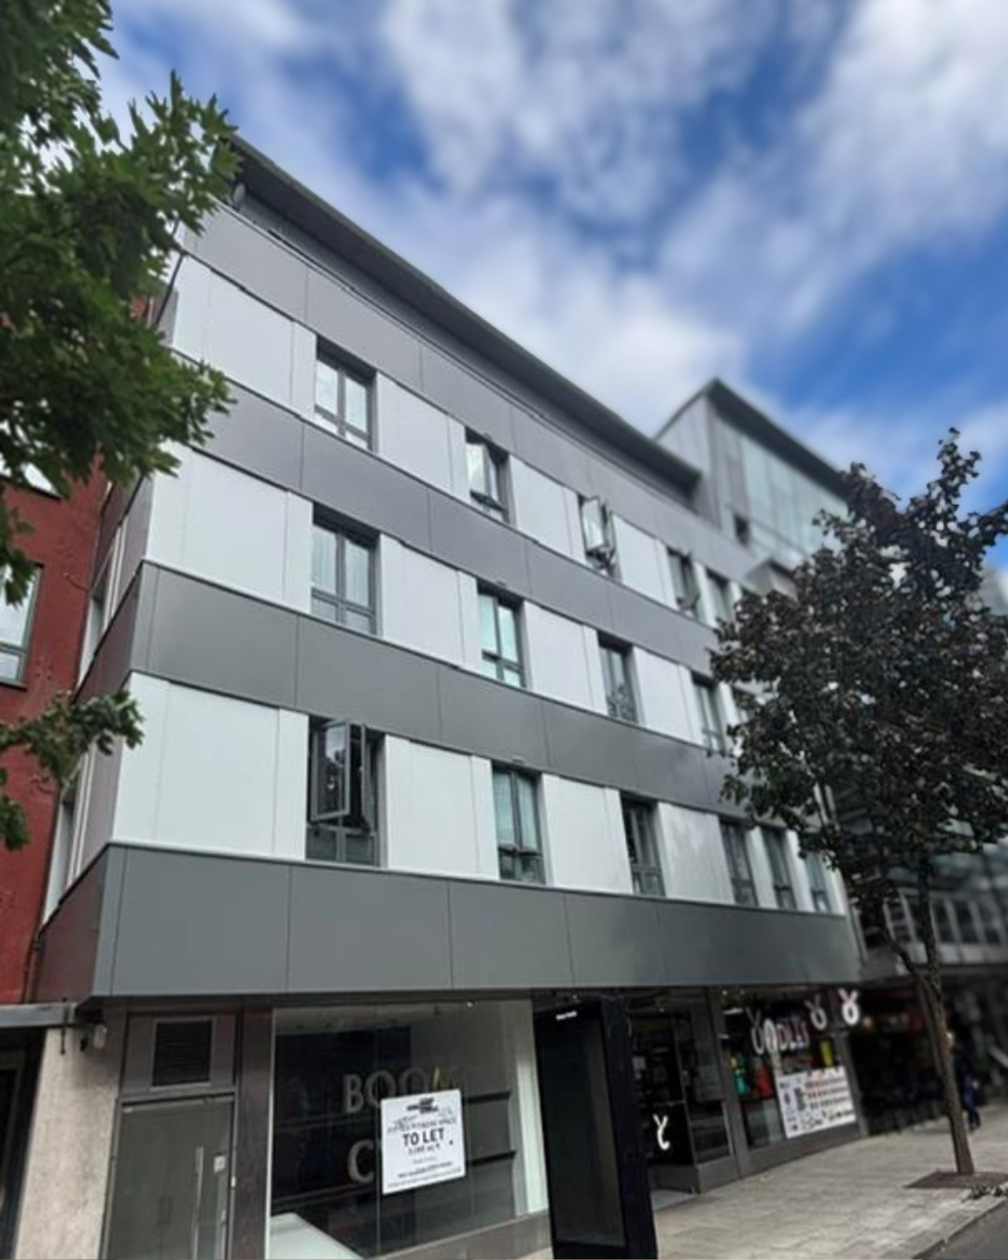
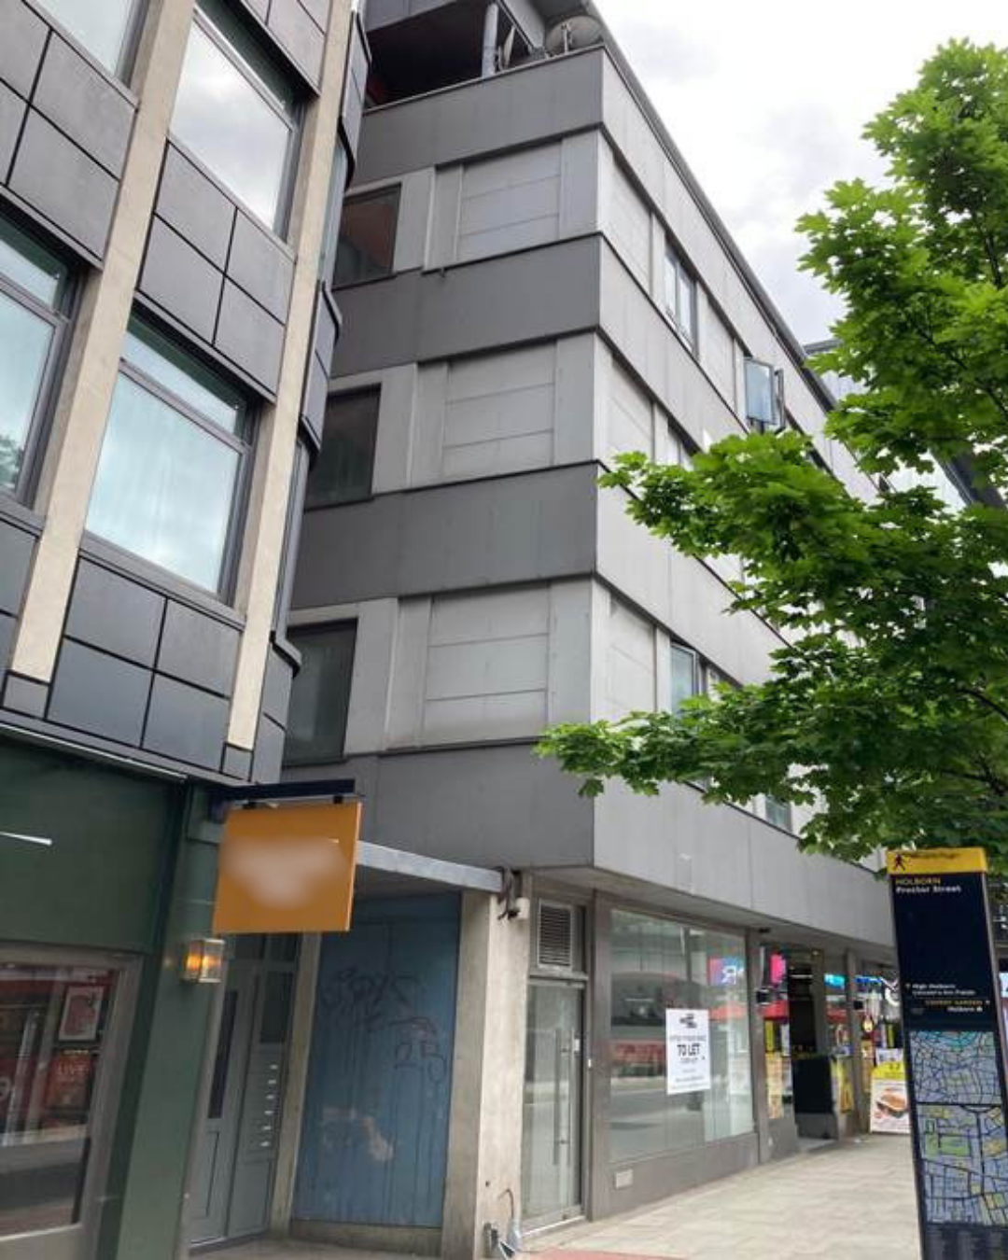
This façade remediation project at Benin House, Holborn was delivered for our client Eddison's, with a contract value of £1.5 million. The scheme focused on upgrading the building envelope to improve fire safety, compliance, and overall façade performance within a constrained Central London environment.
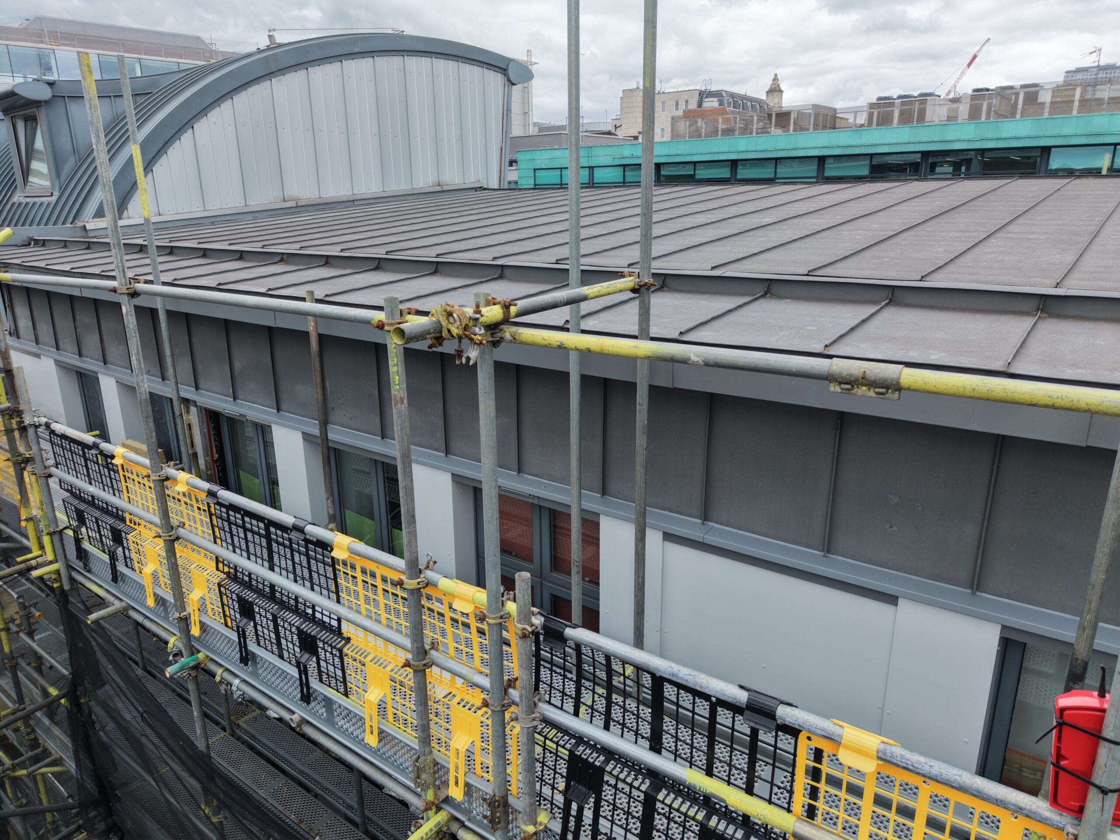
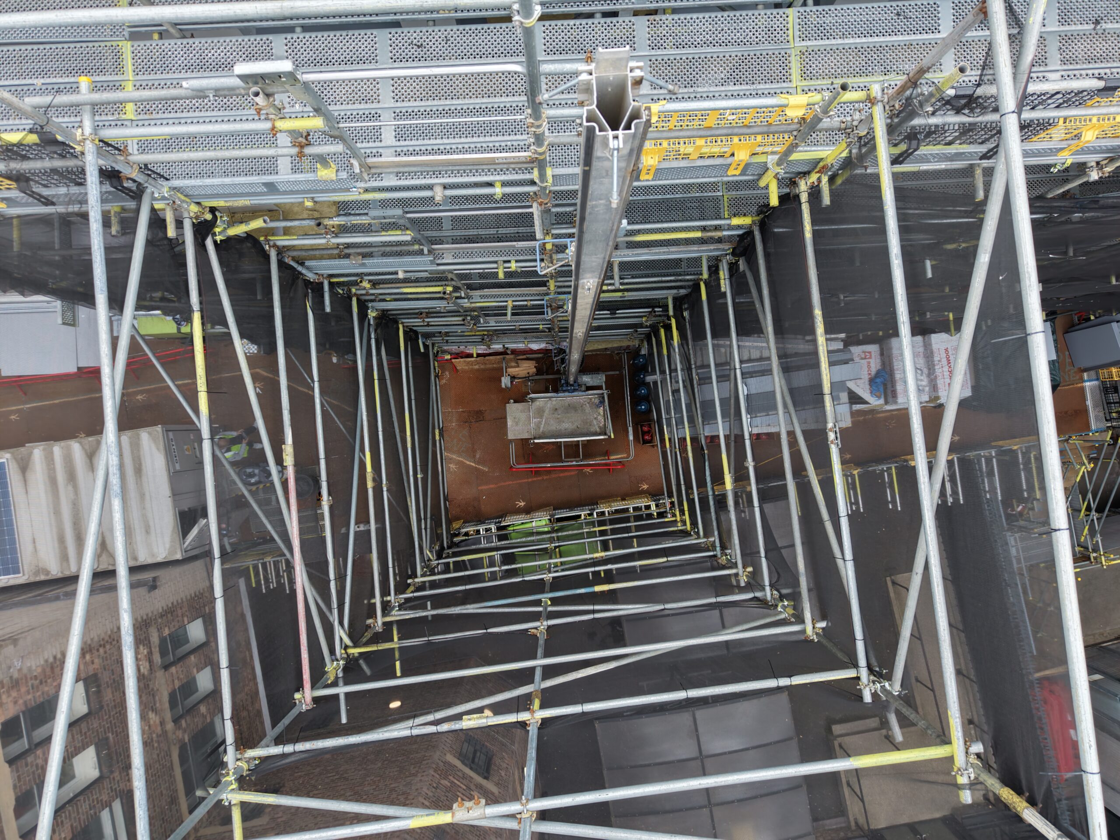
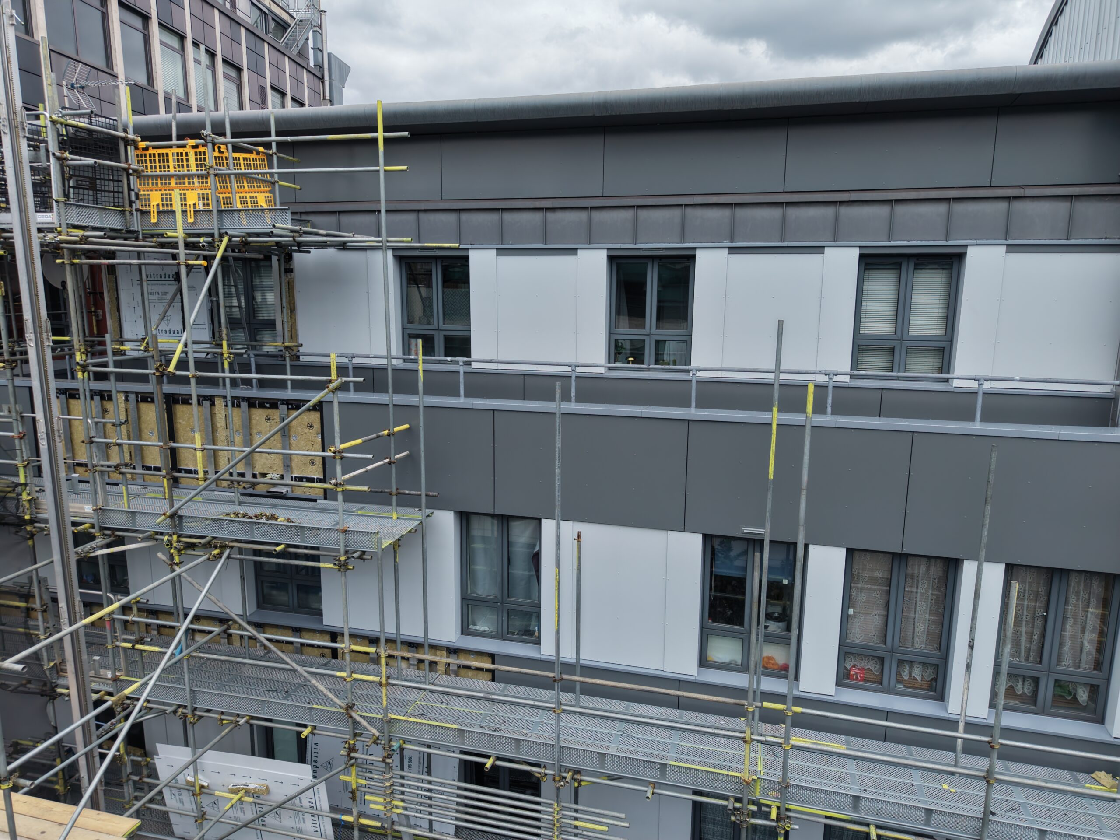
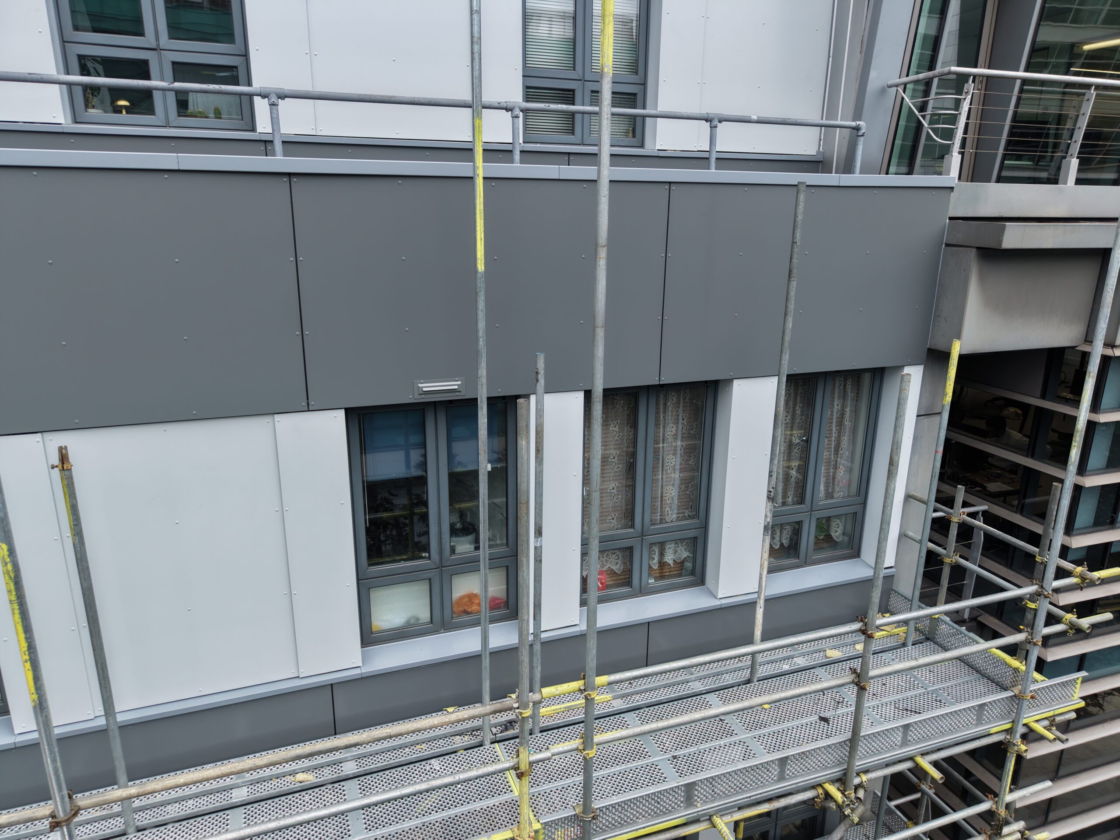
The scope of works included the removal of all existing cladding materials and flashings, followed by the installation of a new Steel Framing System (SFS), cladding support system, and A1 fire-rated aluminium cladding panels. The works also required the installation of independent scaffolding, gantries, and material hoists to both the front and rear elevations to enable safe and efficient access throughout the project.
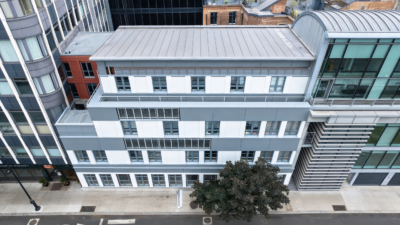
CGI Rendering of the Finished Product
Our Challenge
The project was located in the heart of Central London, presenting significant logistical challenges due to restricted access, high pedestrian footfall, and limited working space. These constraints required careful coordination of deliveries, access routes, and construction activities to maintain safety for both operatives and the public.
From a technical perspective, the project involved the full removal and replacement of the existing façade system while working within a live, occupied environment. The erection of scaffolding and gantry systems to both elevations, alongside the integration of hoists, added further complexity to the delivery.
In addition, unknown conditions within the existing structure required ongoing investigation and flexibility in design, ensuring that works could continue safely and efficiently without impacting programme or quality.
The Approach
The Solution
A comprehensive structural assessment was undertaken at the outset, supported by detailed design development for all temporary works, including scaffold systems, gantries, hoist locations, and pedestrian access routes. Periodic intrusive surveys were carried out during scaffold erection to verify existing conditions and inform ongoing design refinements.
Close collaboration with design consultants allowed the team to respond effectively to unforeseen structural conditions and discrepancies within the building. Where required, innovative and practical design solutions were implemented to maintain progress while ensuring compliance with safety and performance standards.
Due to limited on-site storage capacity, a carefully coordinated logistics strategy was essential. Works were sequenced alongside just-in-time deliveries to ensure materials arrived as required, minimising congestion and maintaining safe working conditions across the site throughout the construction programme.
The Outcome
The project was successfully delivered within a live, occupied environment, maintaining uninterrupted use of both residential and commercial units throughout the works. High standards of safety, quality, and compliance were achieved across all stages of the project.
Through detailed planning, strong client engagement, and effective coordination of logistics and design, the project was completed efficiently despite the constraints of the Central London location. The completed façade provides a compliant, high-quality finish that enhances both the performance and appearance of the building.
Projects
Everlast Group has worked on a variety of refurbishment and new build across all sectors


